Tear-off and deck evaluation
If the existing roof comes off, we check the decking for soft spots and fastening. Metal needs a flat, solid base so panels sit tight and seams stay true.
Serving Erie, Pennsylvania & surrounding areas
Mon–Fri 8am–6pm · Sat 9am–2pm
Metal Roofing Service in Erie, Pennsylvania
Get a roof built for lake-effect snow, high winds, and freeze-thaw cycles. We install, replace, and repair metal roofs with clean lines, tight flashings, and a clear written scope before work starts.
Metal roofing that fits Erie homes and Erie weather
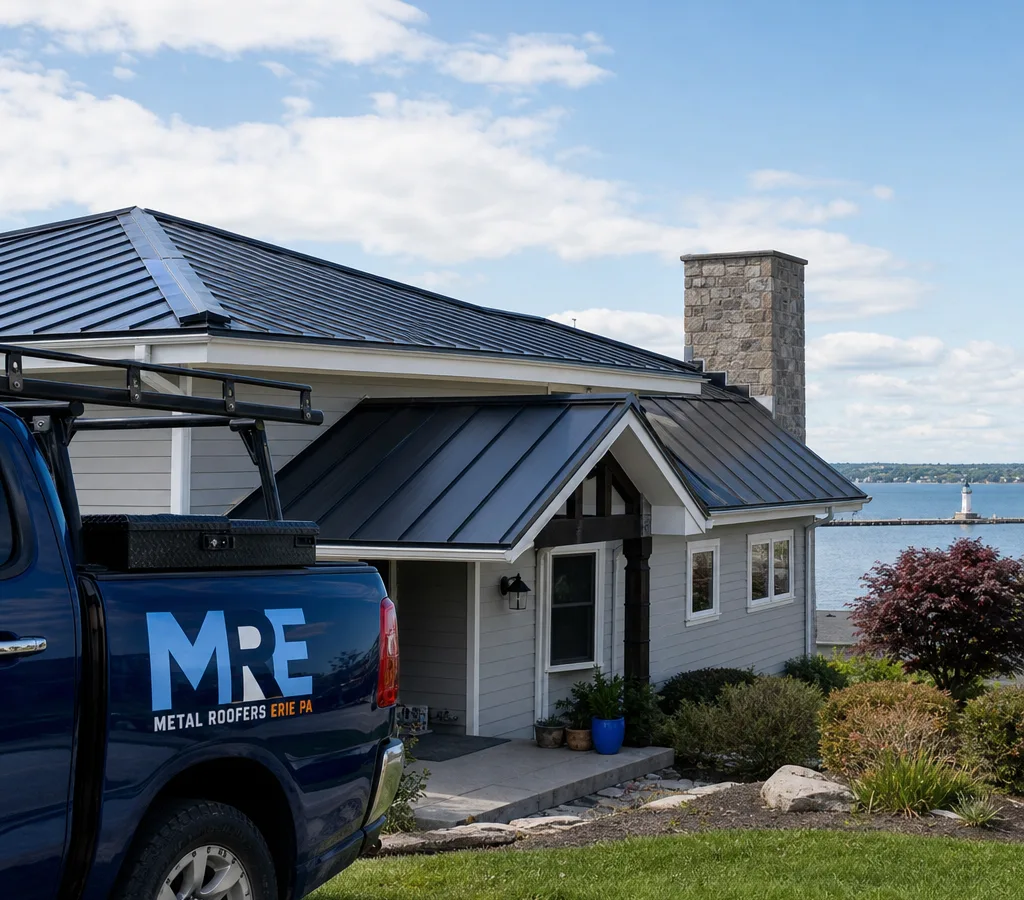
If you are searching for metal roofing Erie PA, you are probably looking for two things: long-term protection and a roof that looks right on your home. In Erie, a roof takes a beating through heavy snow loads, ice, and strong gusts off Lake Erie. Metal can be a great match, but only when the details are handled correctly: underlayment choice, ice and water protection, ventilation, edge metal, and the way the roof is fastened and flashed.
Metal Roofers Erie PA works on residential and light commercial properties across Erie (ZIP 16503 and nearby). We help you choose the right profile and gauge for your roof design, then install it with attention to the spots that cause leaks on metal systems: valleys, chimneys, skylights, wall tie-ins, and penetrations.
You will get straightforward options, a written scope, and jobsite habits that keep your property in good shape while the work is underway.
Choose the right roof system
Most Erie metal roofing projects fall into a few proven system types. The best one depends on roof pitch, the amount of detail work, and how visible the roof is from the street.
We will also talk through color and finish, including reflective finishes, how snow retention systems may apply near entries and sidewalks, and how your gutters and fascia integrate with the new roof edge.
For a quick overview of who we are and the areas we serve, you can get to know Metal Roofers Erie PA.
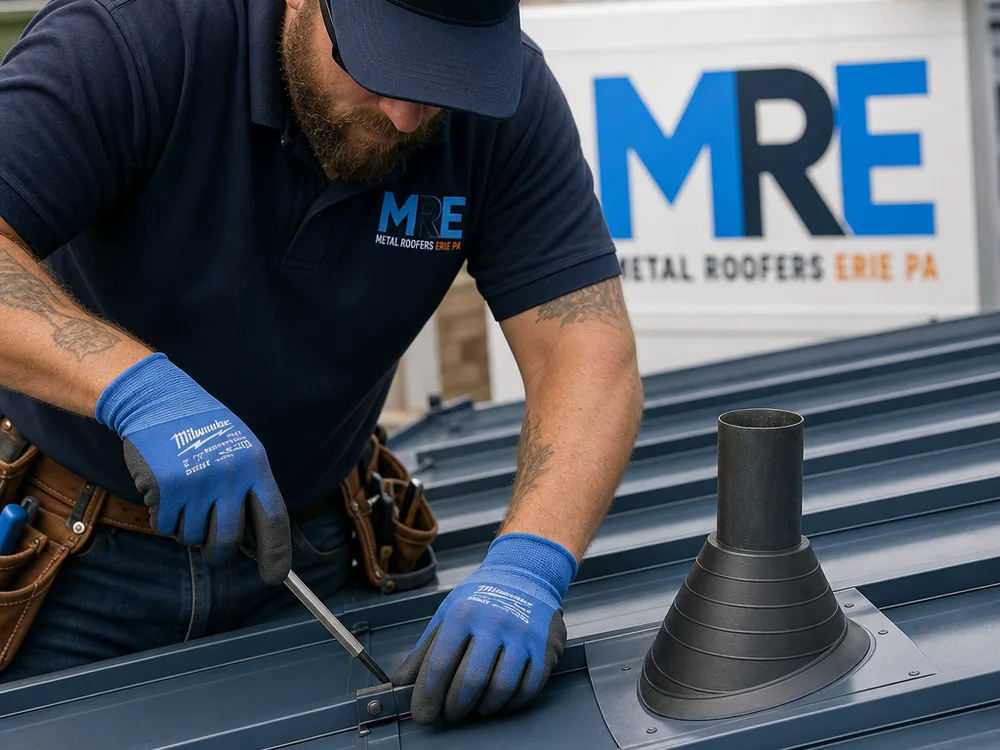
Complete roof-system details
If the existing roof comes off, we check the decking for soft spots and fastening. Metal needs a flat, solid base so panels sit tight and seams stay true.
In a snow-and-ice climate, leak protection at eaves, valleys, and transitions matters as much as the panels. We plan these areas before the first panel goes on.
Step flashing, counterflashing, and wall transitions are common failure points. We detail these to match the roof geometry and the type of cladding.
Balanced intake and exhaust ventilation helps control moisture and ice issues. We confirm how ridge vents, soffits, and attic airflow work with the metal system.
Fastener type, spacing, and thermal movement allowances depend on the system. We follow product requirements so panels can expand and contract without problems.
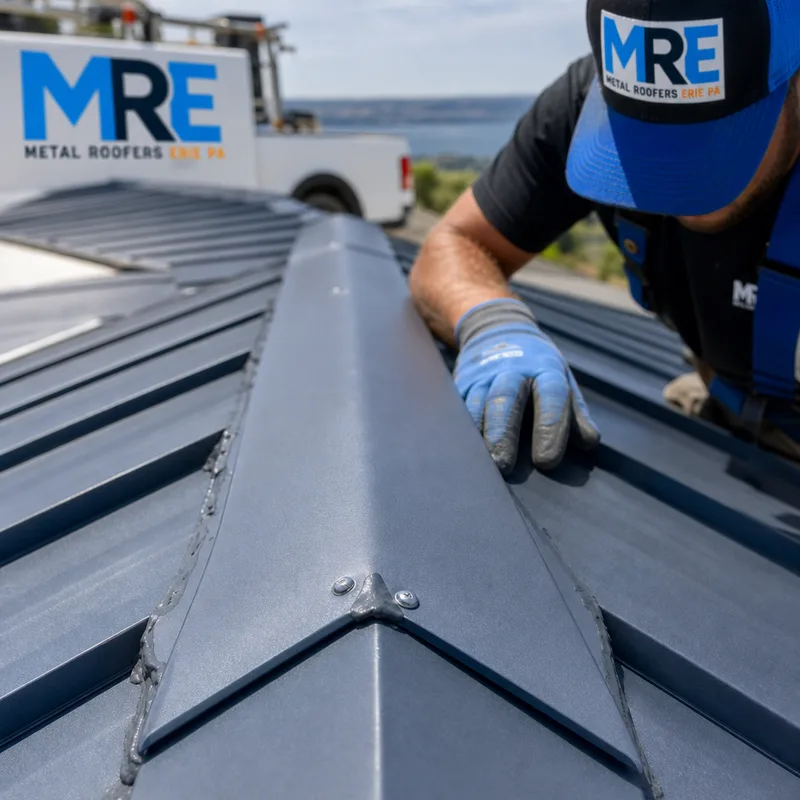
Trim alignment, ridge cap fit, and neat sealant work affect both looks and water control. We focus on straight lines and tidy edges you can see from the ground.
Inspection to walkthrough
We look at pitch, layers, decking condition when visible, attic ventilation, and problem areas like valleys, chimneys, and low-slope sections. Then we take measurements for ordering.
You get clear options for panel type or shingle style, underlayment approach, flashing plan, and any add-ons like snow guards where they make sense near walkways and entries.
We plan around weather windows and protect landscaping and access points. Metal panels and trim are staged to reduce handling and keep edges from getting scuffed.
If the roof is being replaced, we remove existing materials, address any deck repairs, and install the specified underlayment and ice and water protection.
Panels go on with the correct fastening method, then we complete ridge and hip caps, transitions, and penetrations. We finish with a walkthrough so you can see the details that matter.
Budget and project scope
Most metal roofing projects in Erie typically range from about $10,000 to $30,000+, with smaller roofs or simple outbuildings sometimes landing lower and large, cut-up roofs with lots of details running higher. Standing seam systems usually cost more than exposed-fastener panels, and metal shingle profiles can vary widely by product.
Your final price depends on roof size and pitch, how complex the layout is—valleys, dormers, and chimneys—whether tear-off and deck repairs are needed, the underlayment and ice and water approach, and how many penetrations must be flashed. Exact pricing is confirmed after an on-site inspection and measurements.
Workmanship you can inspect
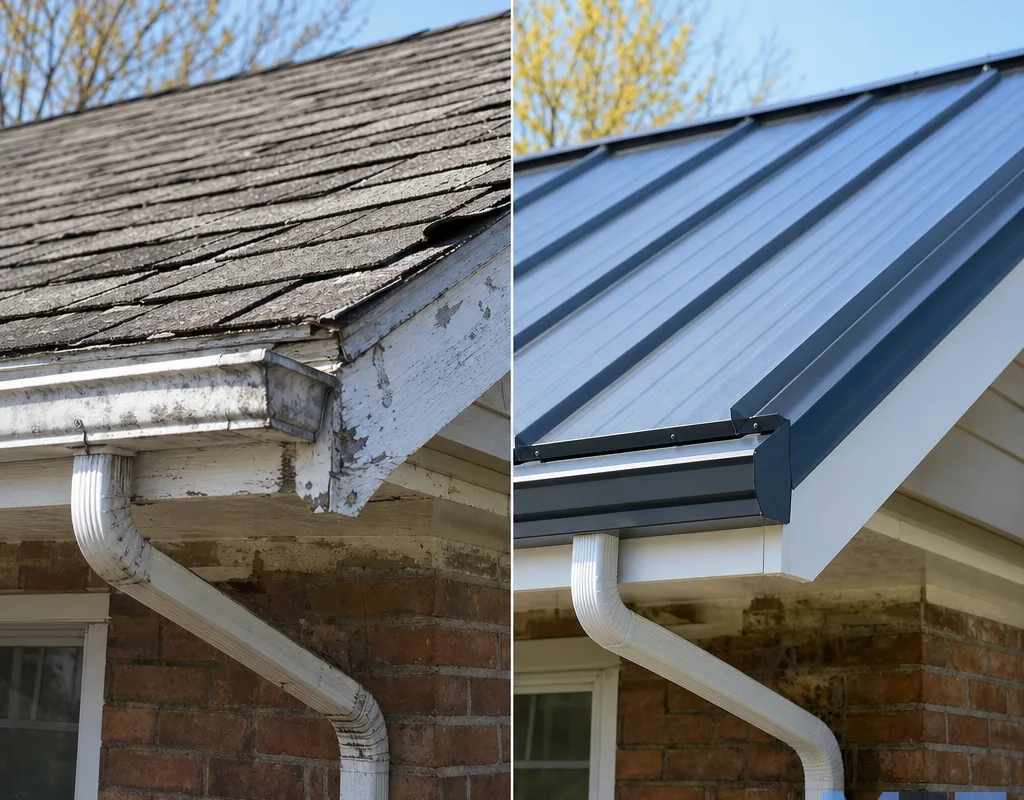
Straight caps, clean edges, protected panels, and carefully completed flashings help the finished roof look right and control water where it matters.
Straight answers before you decide
Yes, metal roofing can perform very well in Erie snow conditions when the roof is detailed for ice, water, and safe snow shedding. The key is the full system: ice and water protection at eaves and valleys, proper ventilation, and correct flashing at penetrations. In some roof layouts, snow guards are also worth discussing to help manage sliding snow near entries, driveways, and sidewalks.
Sometimes, but it depends on the condition of the existing roof, local code requirements, and how flat and sound the base is. Overlay can hide deck issues and can complicate flashing details, so a tear-off is often the better route when you want the longest service life and the cleanest detailing. We confirm the right approach after we inspect the roof structure, edges, and problem areas.
Most leaks come from details, not the field panels: valleys, chimneys, skylights, sidewall transitions, and vent penetrations. Exposed-fastener systems also rely on properly seated screws and intact washers. A good install plan treats these areas as primary scope items, with the correct flashings and underlayment sequence.
Many residential metal roof replacements can be completed in about 2 to 5 days, but timing changes with roof size, complexity, and weather. Roofs with multiple valleys, dormers, chimneys, or steep pitches take longer because the cutting, fitting, and flashing work is more involved. We give a realistic schedule window once we see the roof and confirm the system.
A solid estimate lists the exact metal system—profile and finish—tear-off scope, underlayment and ice and water coverage, all flashings and edge metal, ventilation scope, and how penetrations like bath fan vents will be handled. It should also spell out cleanup and disposal. If the scope is vague around valleys and chimneys, that is a red flag because those are the details that decide performance.
On most homes, a properly installed metal roof over solid decking with underlayment sounds similar to other roofing types from inside the living space. Noise issues are more common on open-framed structures like pole barns or covered patios where the underside is exposed. During the inspection, we look at your roof deck and attic conditions so expectations match your specific structure.
Start with an on-site inspection
Share a few details about your roof and what you want to solve. We will confirm the best metal system for the layout, walk you through the flashing and underlayment approach, and provide a written scope with straightforward pricing.